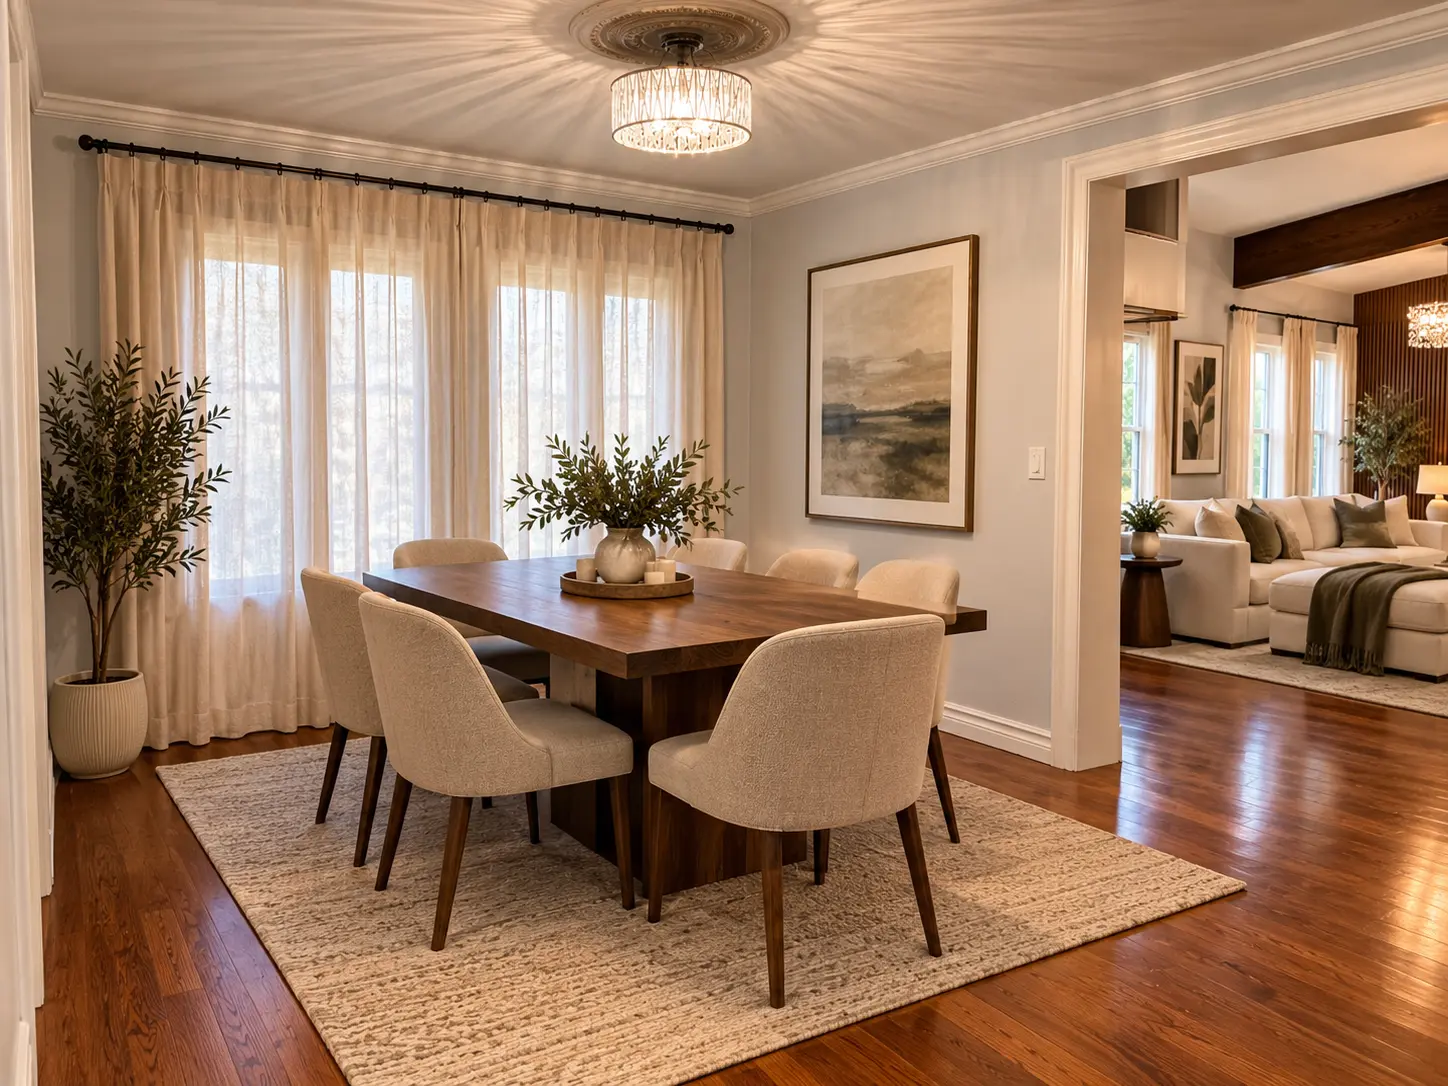
542 Mohawk Rd E, Hamilton, ON L8V 2J6
A Bright Mountain Bungalow, Ready to Call Home
Vaulted ceilings, warm wood beams, and an open, airy main level in a sought-after Hamilton Mountain community.
C$3,000/month
Fees may apply
The Home
Open, Airy, and Thoughtfully Updated
Vaulted ceilings with exposed wood beams give the main level an open, airy feel. The updated kitchen features stainless steel appliances still under warranty, and the main bathroom has been refreshed — with a dedicated jacuzzi room besides.
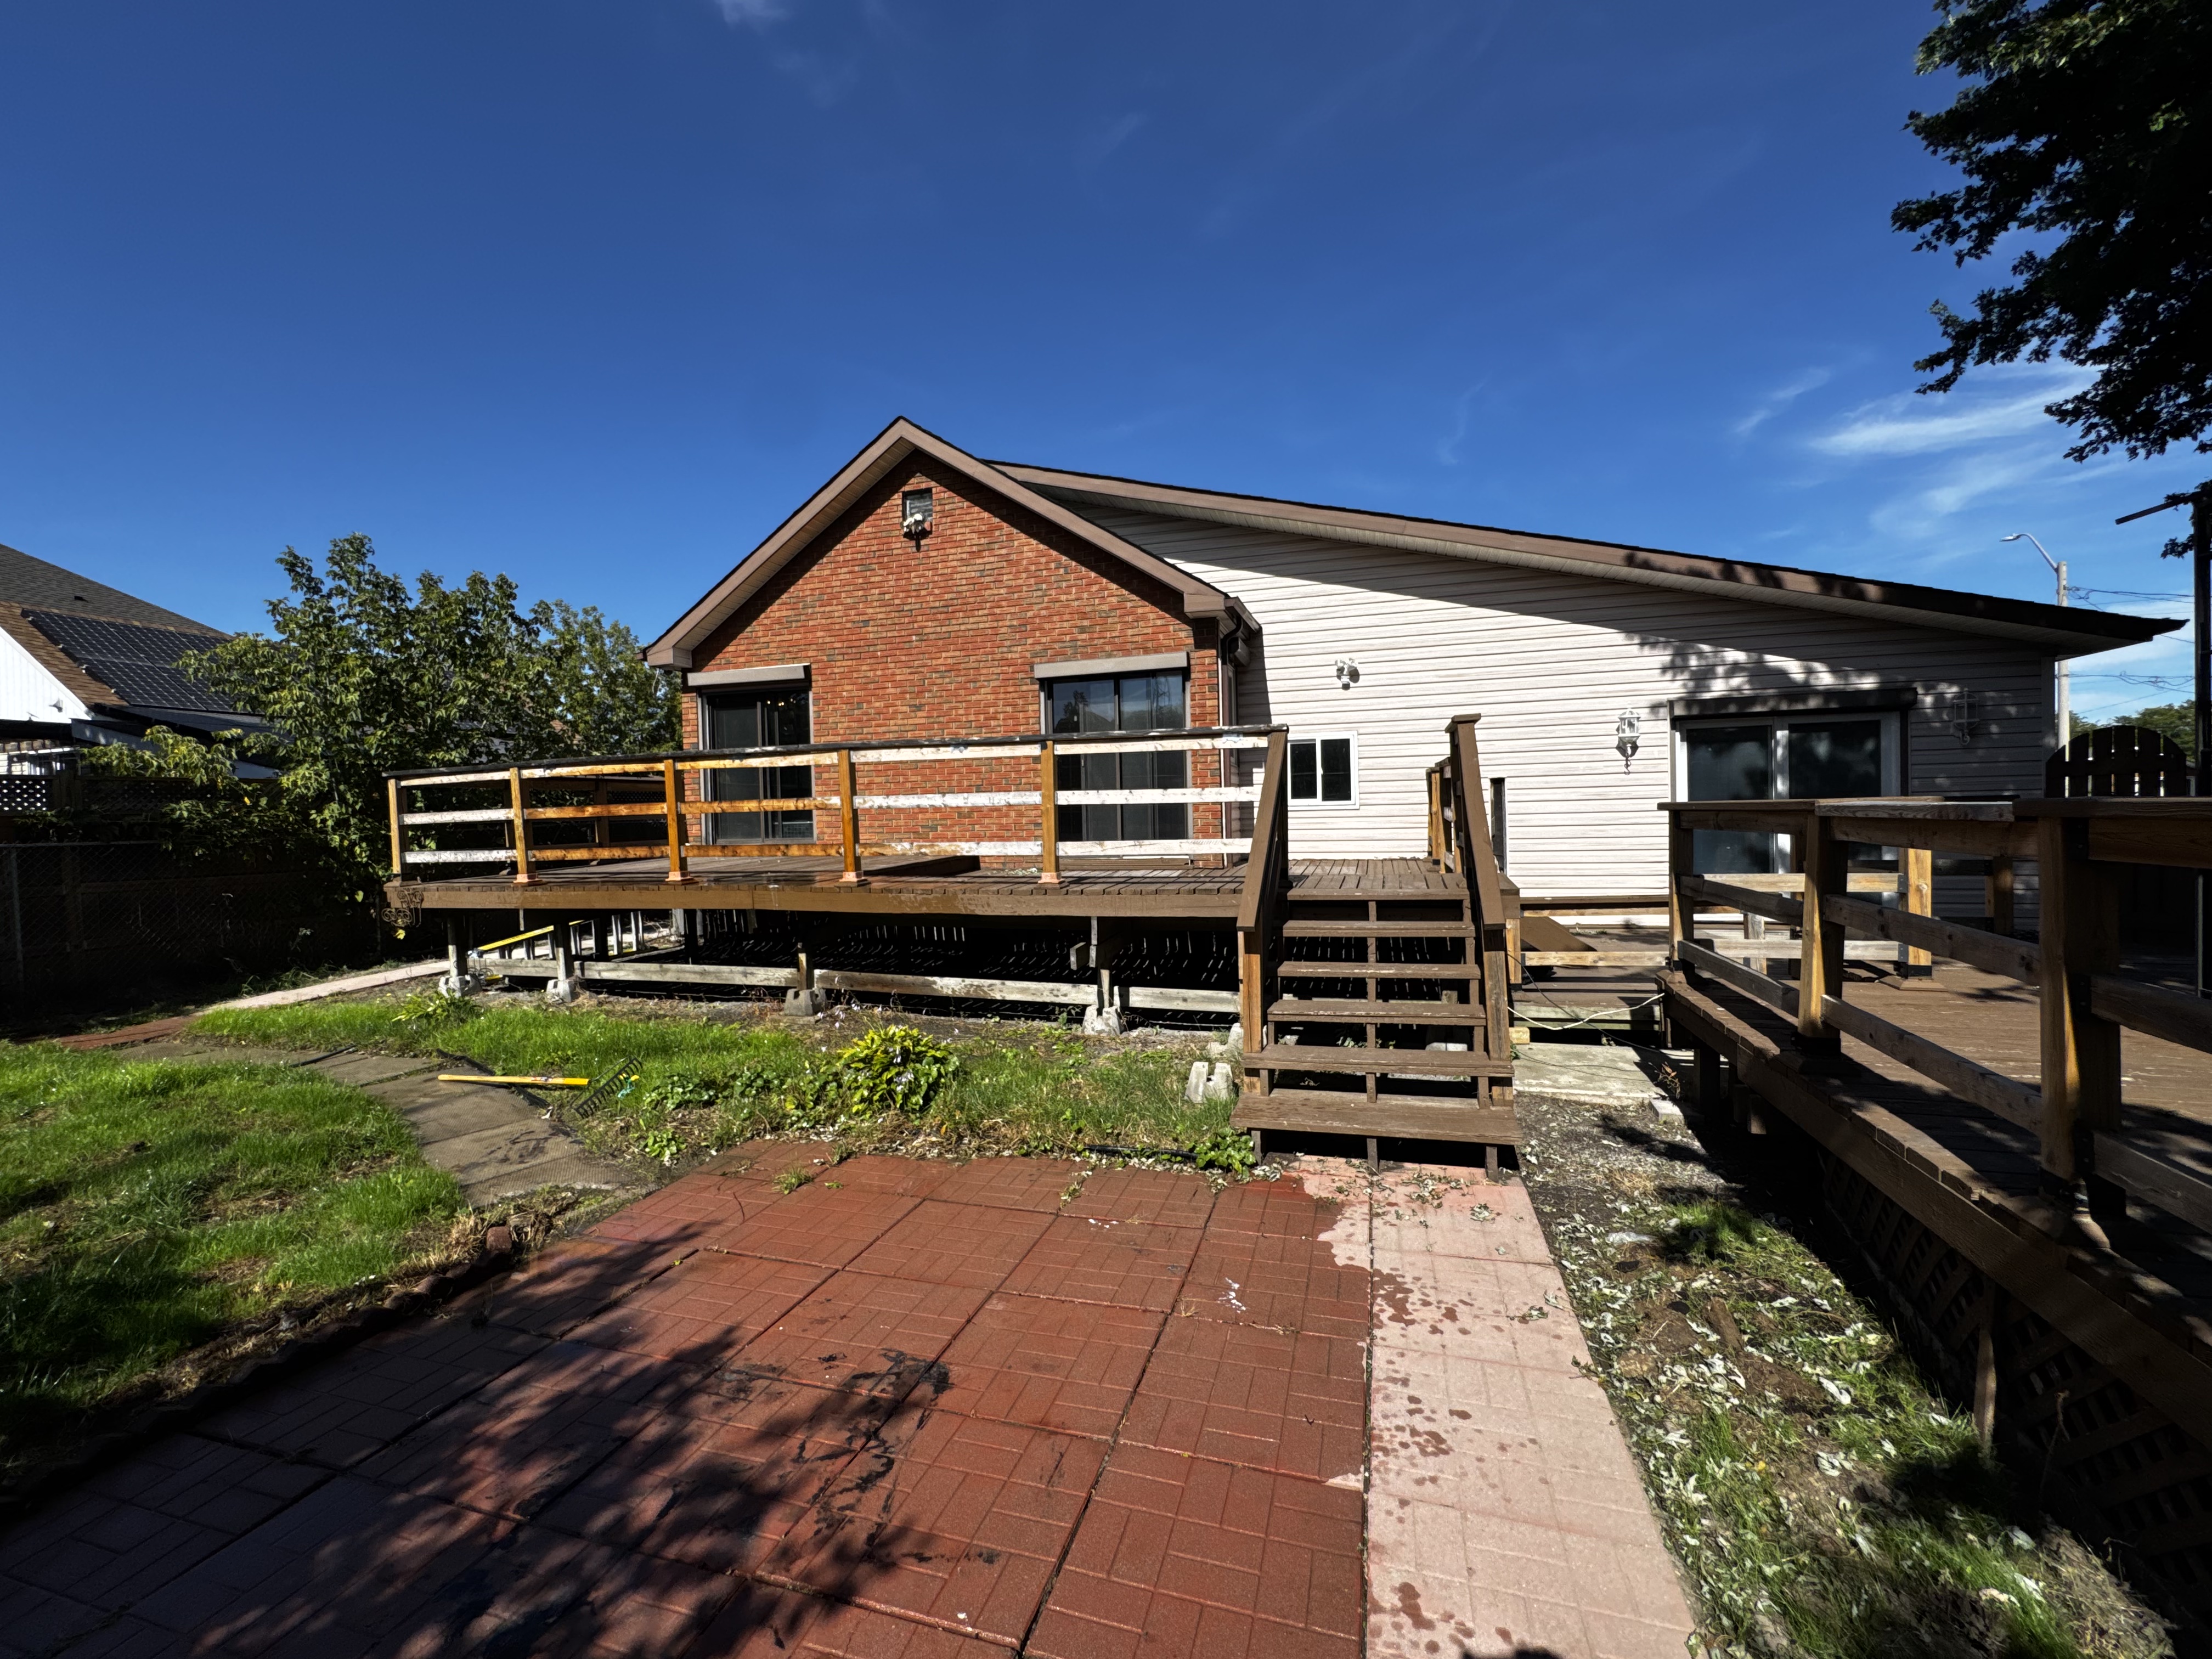
Every main-level bedroom — and the jacuzzi room — walks out to a large back deck overlooking a landscaped yard with mature plantings and a manicured lawn.
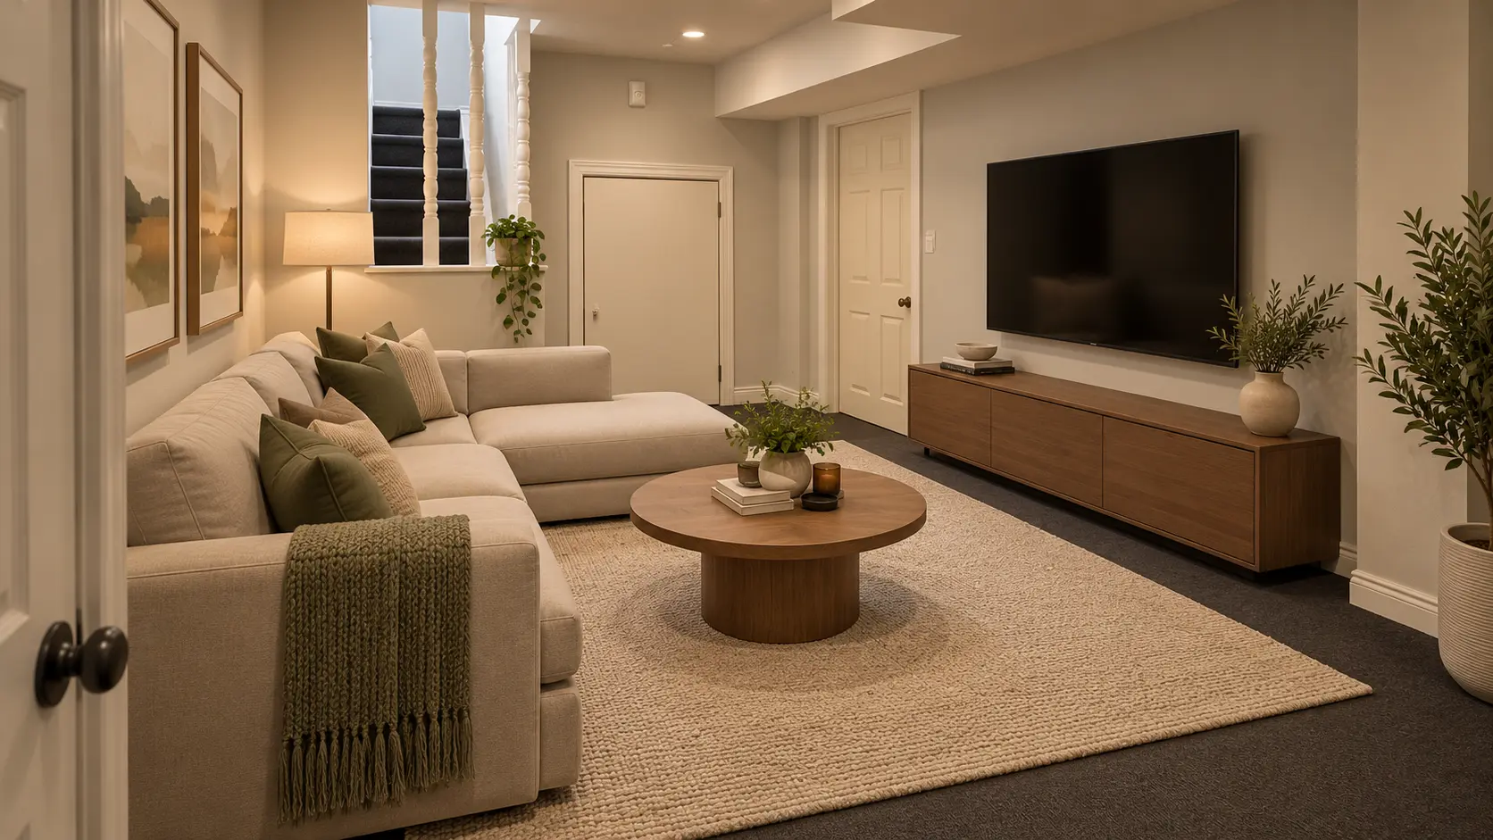
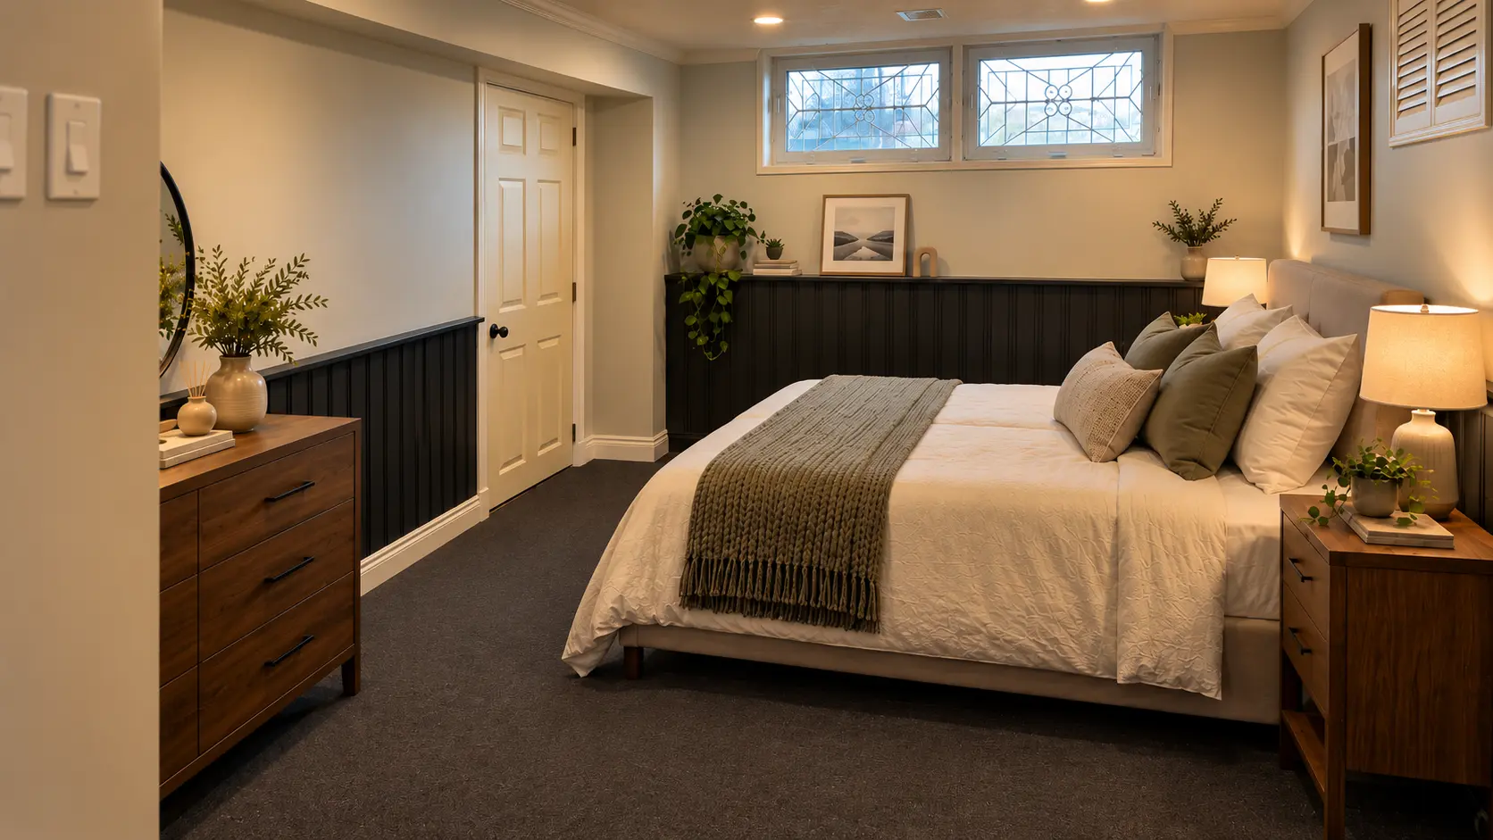
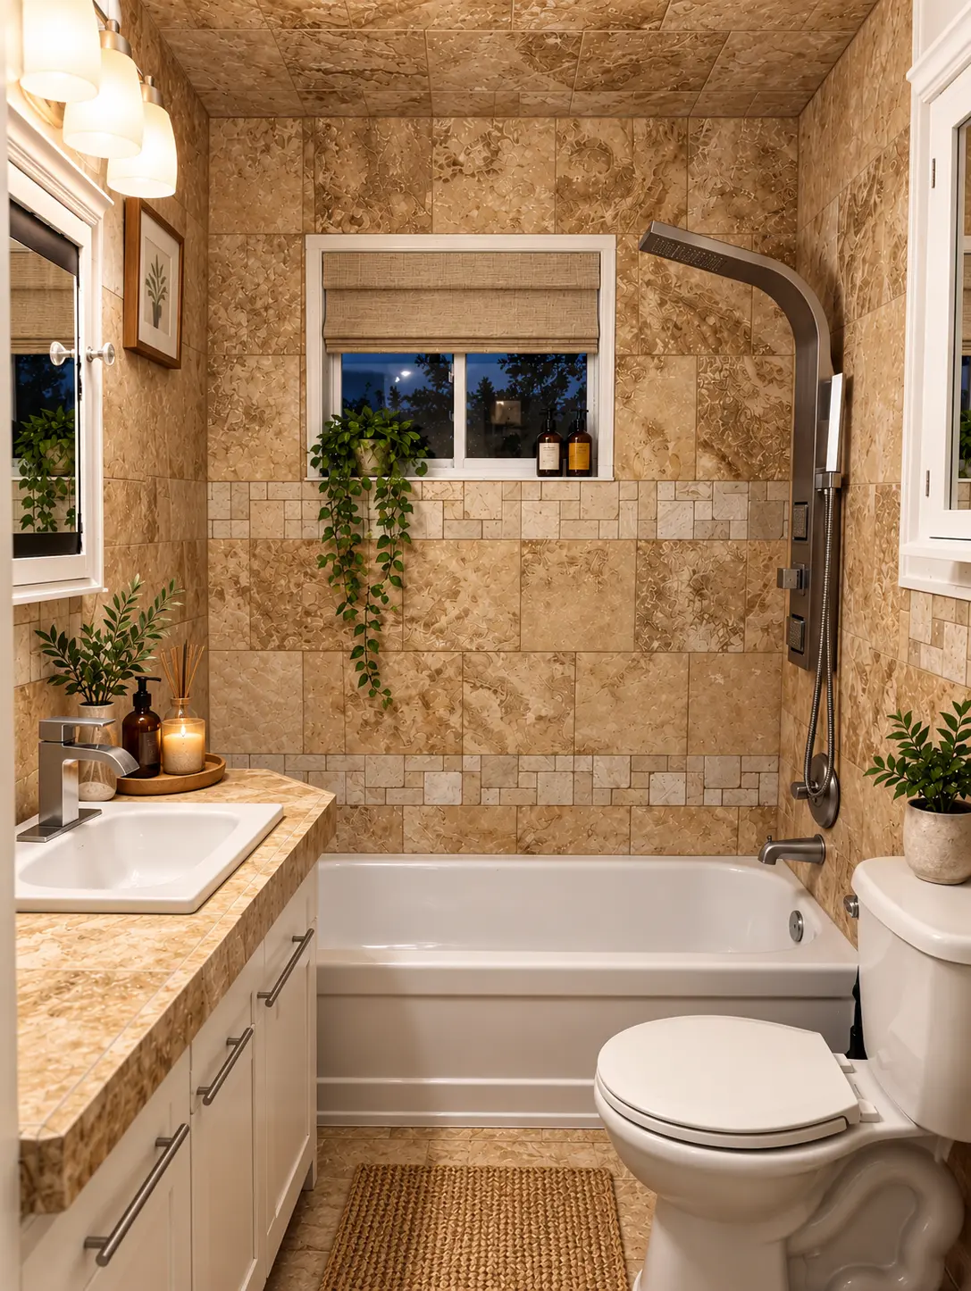
Downstairs, the high-ceiling basement offers a side entrance, kitchenette, full bathroom, large bedroom, and bar area — ideal as an in-law suite or private guest space.
Highlights
- 1,378 sq ft main level, open-concept layout
- Vaulted ceilings with exposed wood beams
- Updated kitchen, stainless appliances (under warranty)
- Jacuzzi room + updated main bathroom
- Large deck with walkout from bedrooms
- Finished basement with separate entrance, kitchenette, full bath
- Steps to parks, schools, shopping, and transit
Inside & Out
Made for Everyday Living
Walkthrough Clip
A short look inside the home, filmed on site.
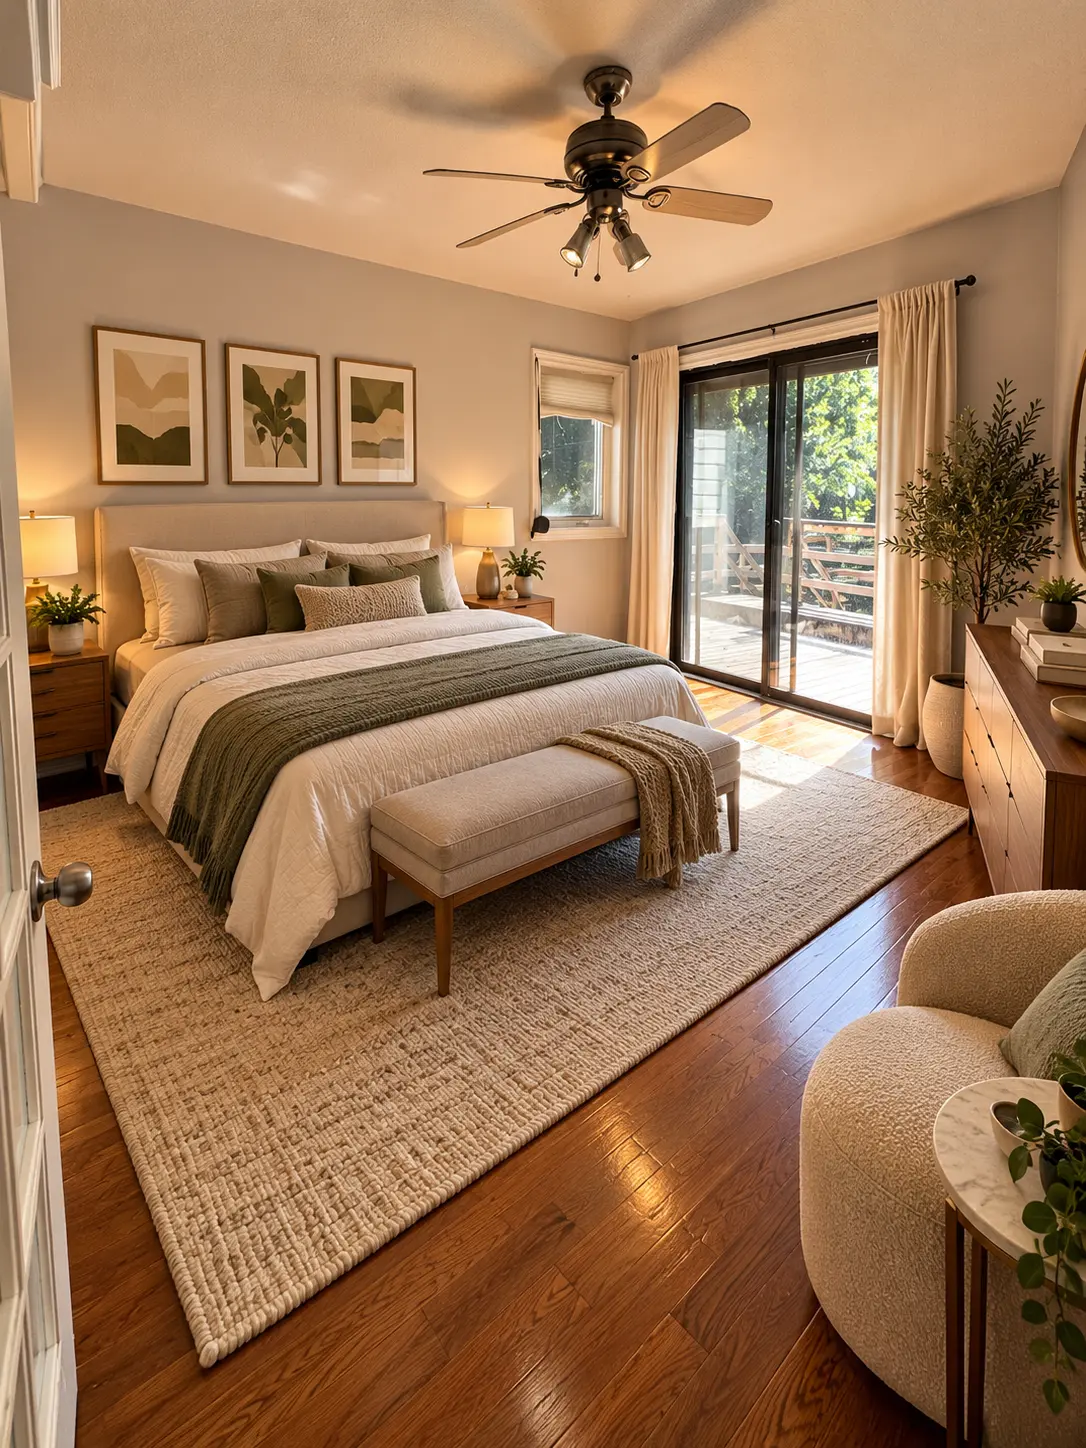
Bedrooms with Deck Walkout
Main-level bedrooms open directly onto the large back deck through sliding glass doors.
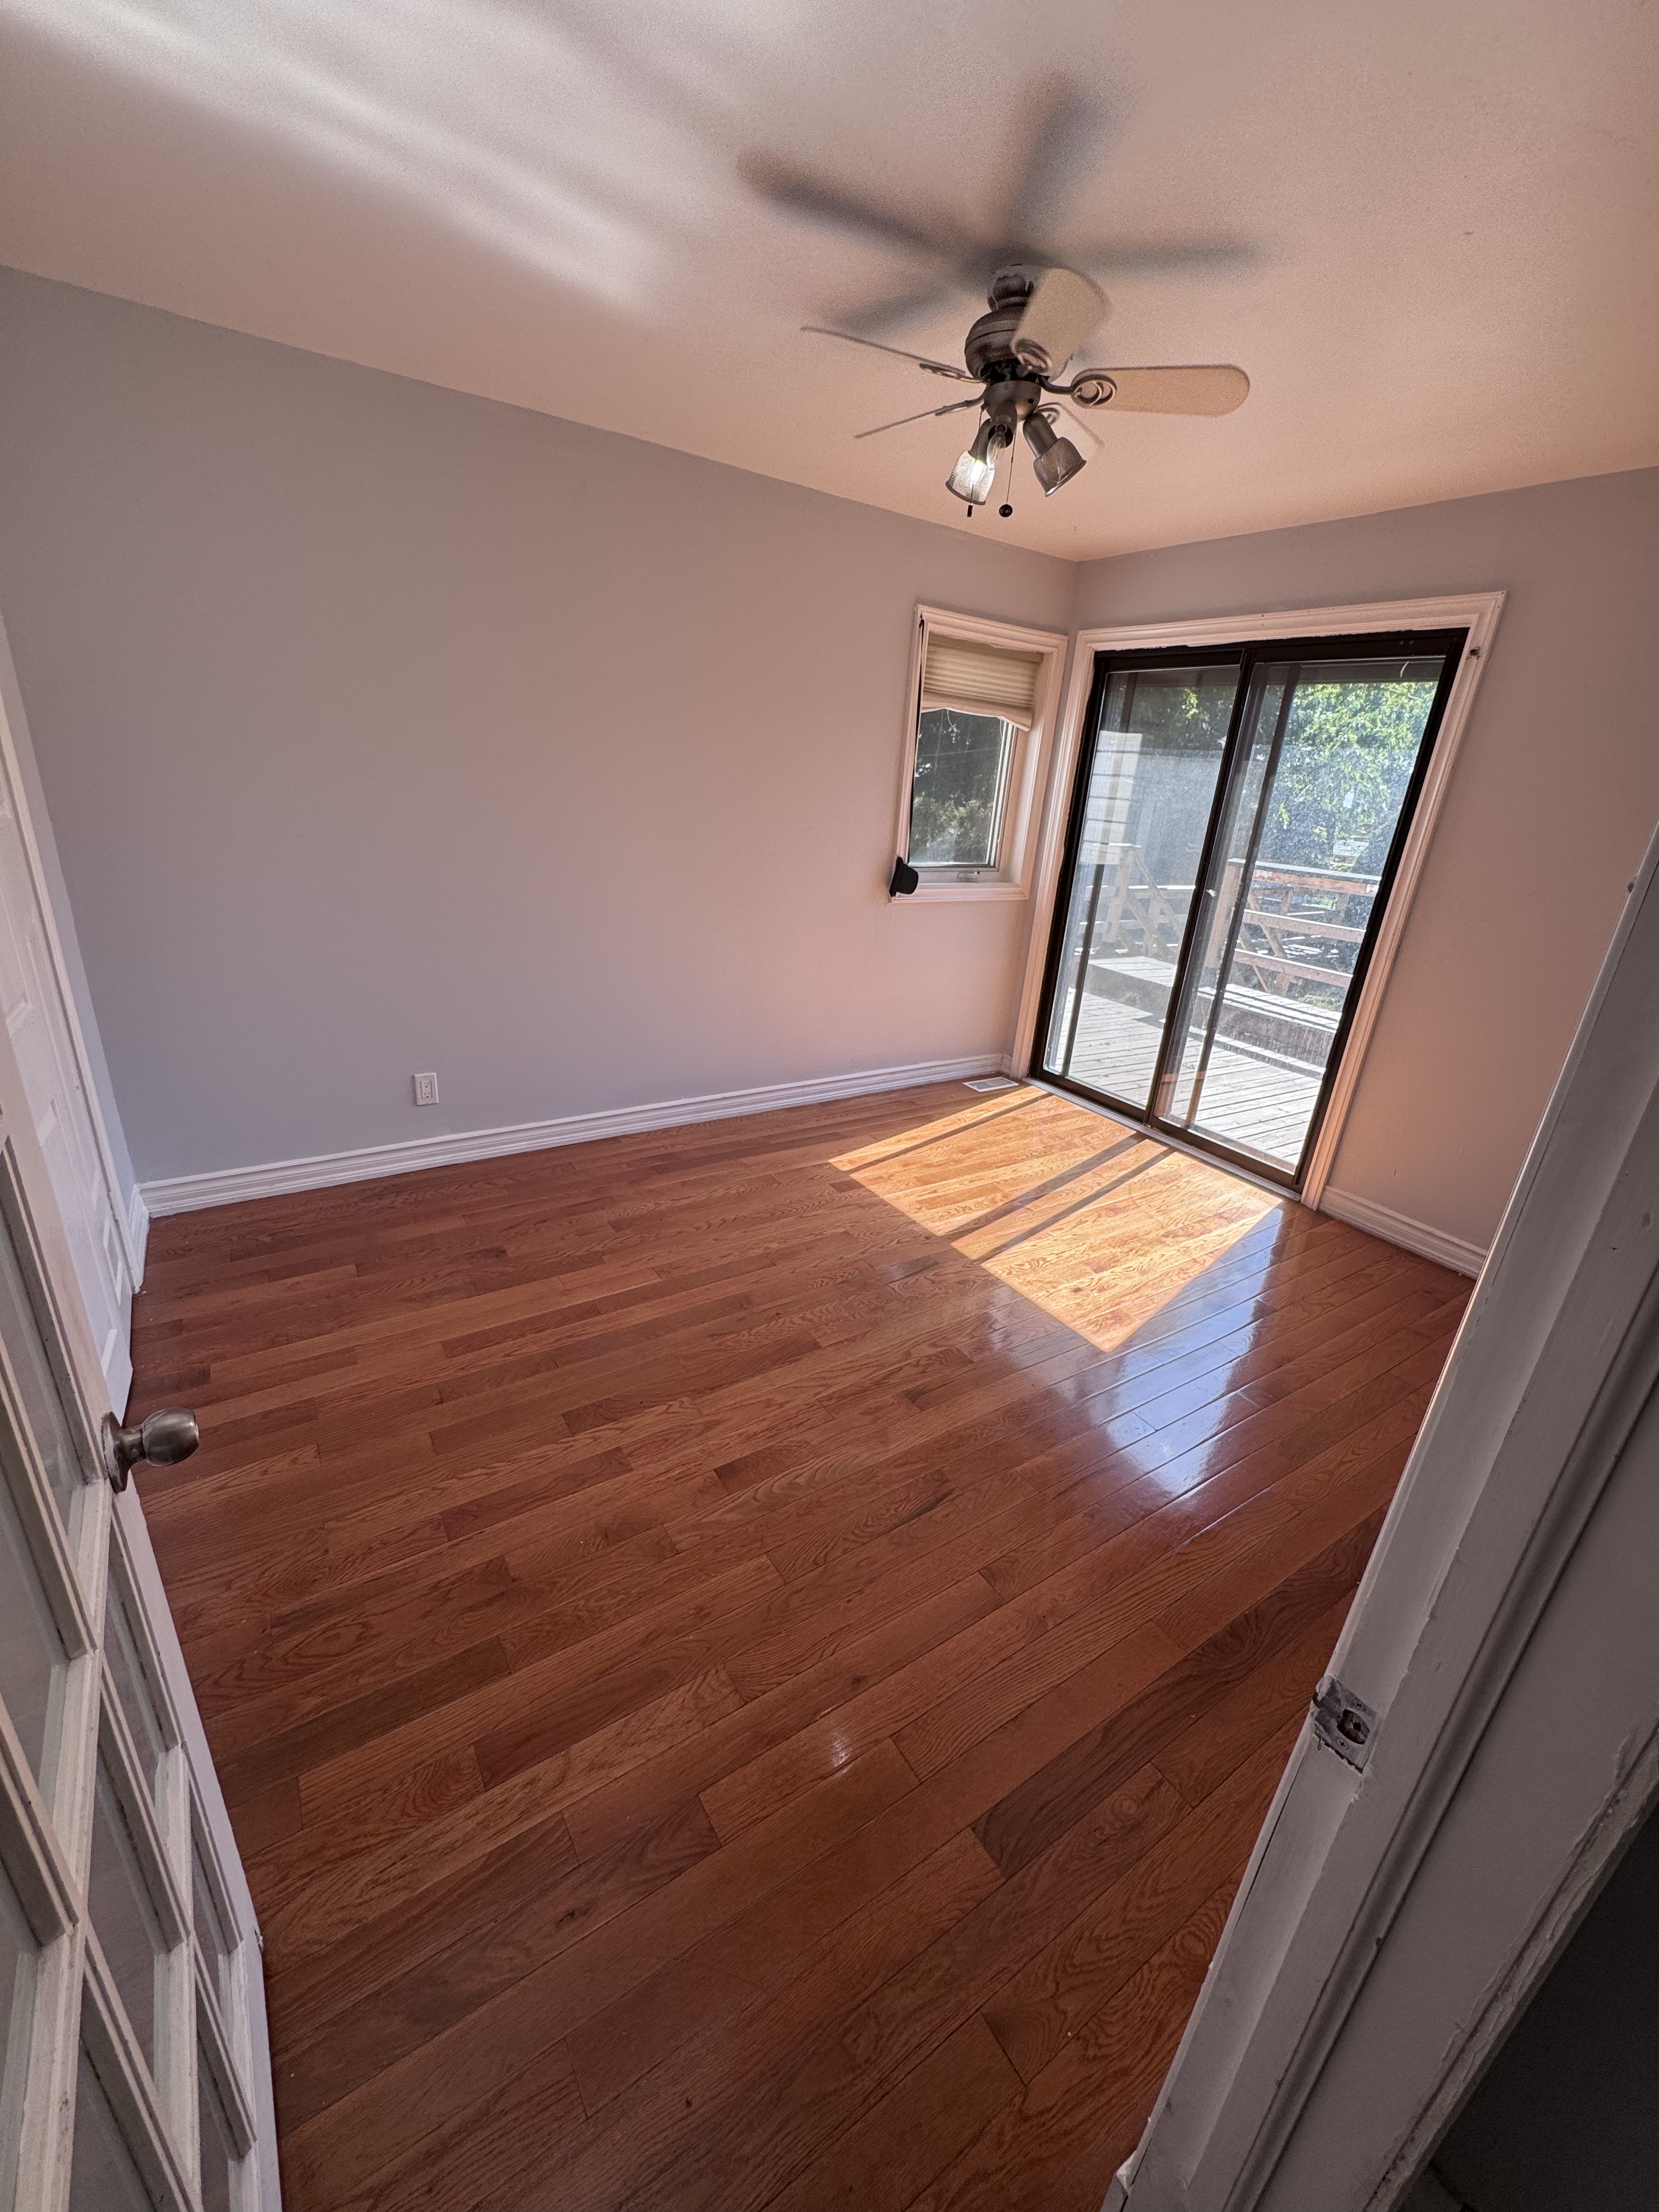
Bright Main-Level Bedroom
Warm hardwood floors and morning sun, with a private walkout to the deck.
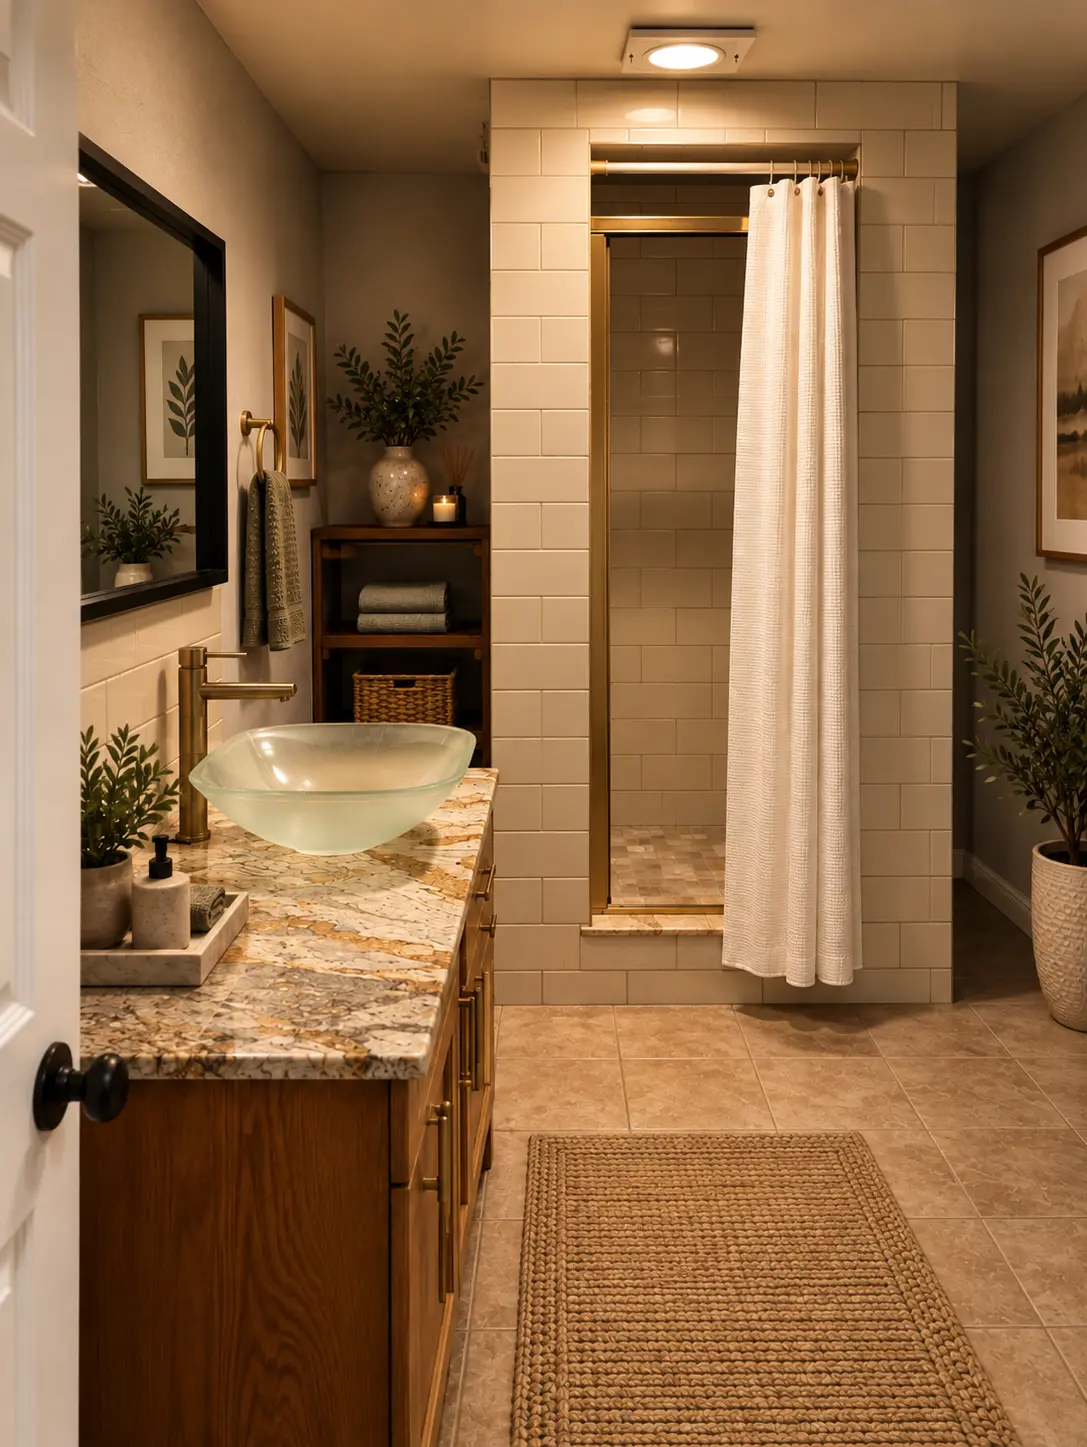
Updated Main Bathroom
A refreshed bathroom with a glass vessel sink, granite counter, and walk-in shower.
Deck & Garden
The large back deck overlooks a landscaped yard with mature plantings and a paved patio below.
Basement Lounge
Part of the finished basement suite — a roomy lounge with a separate side entrance.
Basement Suite Bedroom
A large, cozy bedroom in the finished basement — ideal as an in-law suite or guest space.
Basement Full Bath
The basement suite's full bathroom, complete with tub and shower.
The Neighbourhood
Hamilton Mountain, at Your Doorstep
Set in a sought-after Mountain community, you're steps from parks, schools, shopping, and transit — with quick access to the Linc and the escarpment's trails and lookouts.